
Roofing for Healthcare Systems in Rockford, IL
Roof repair, replacement and maintenance for Rockford, IL hospitals, clinics and health systems, planned around patients, air handling and water.
Healthcare Systems
Healthcare Systems
Rockford, IL
Floodwater in June 2018 did $30 million of harm to a Mercyhealth cancer facility on Rockton Avenue, and the move to a new building on Riverside Boulevard followed from it. Roofs and water are the same story told from above. The July 2024 flood that overwhelmed Rockford's stormwater systems is the kind of rain that fills roof drains faster than they can empty, and the freezing months do their own damage on top of it, with temperatures at or below 32 degrees on roughly 134 days and about 36 inches of snow in a typical year. On a hospital or a clinic, a failed roof is not only a repair bill. It is wet ceiling tile over a patient room, a stopped procedure, and a facilities director explaining to the board why a known weak spot was not fixed. In Rockford, IL, the health systems that stay ahead of this have tested their roofs and written down what they found.
Do not wait for a stain over a critical room. Find out which roofs are failing, price each repair beside its replacement, and spend in the right order.
Plan for rain that outruns the drains
Healthcare roofs shed water through a network of interior drains, scuppers and overflow openings, and that network is only as good as its last cleaning. A flat hospital roof with several levels, rooftop air handlers and dozens of penetrations has many places for water to collect and few places to leave. When a heavy rain arrives faster than the drains can carry it away, the water rises against the flashings and finds every pinhole in the membrane. Roof planning for a major campus should check each drain, confirm that overflow scuppers exist and are clear, and look at whether low spots should be corrected with a drainage upgrade before the next big storm. Snow and ice add their own version of the problem: a drain blocked with leaves in November freezes solid in January, and the melt has nowhere to go.
Ask for a drainage walk before the first rain of spring, not after it.

Protect the air and the patients before the first seam opens
Roof work above a care facility is mostly about what the work sends downward. Adhesives, hot work and demolition dust can reach air intakes and ventilation systems if nobody plans for them, and a hospital cannot tolerate odors or particles near surgical, sterile processing or isolation spaces. Infection control planning belongs in the contract before a crew mobilizes, with the facilities team and infection prevention staff agreeing on where intakes are located, how they will be shielded or shut off, and who watches the wind direction on the day. Cold-applied systems, mechanically attached sheets and heat-welded membranes all behave differently around fumes, so the choice of PVC or another system is also an air question.
Noise and vibration matter too. Ask where the loud work happens, and when, so clinics and recovery rooms are not caught off guard.
Spend first on the roofs over the rooms you cannot lose
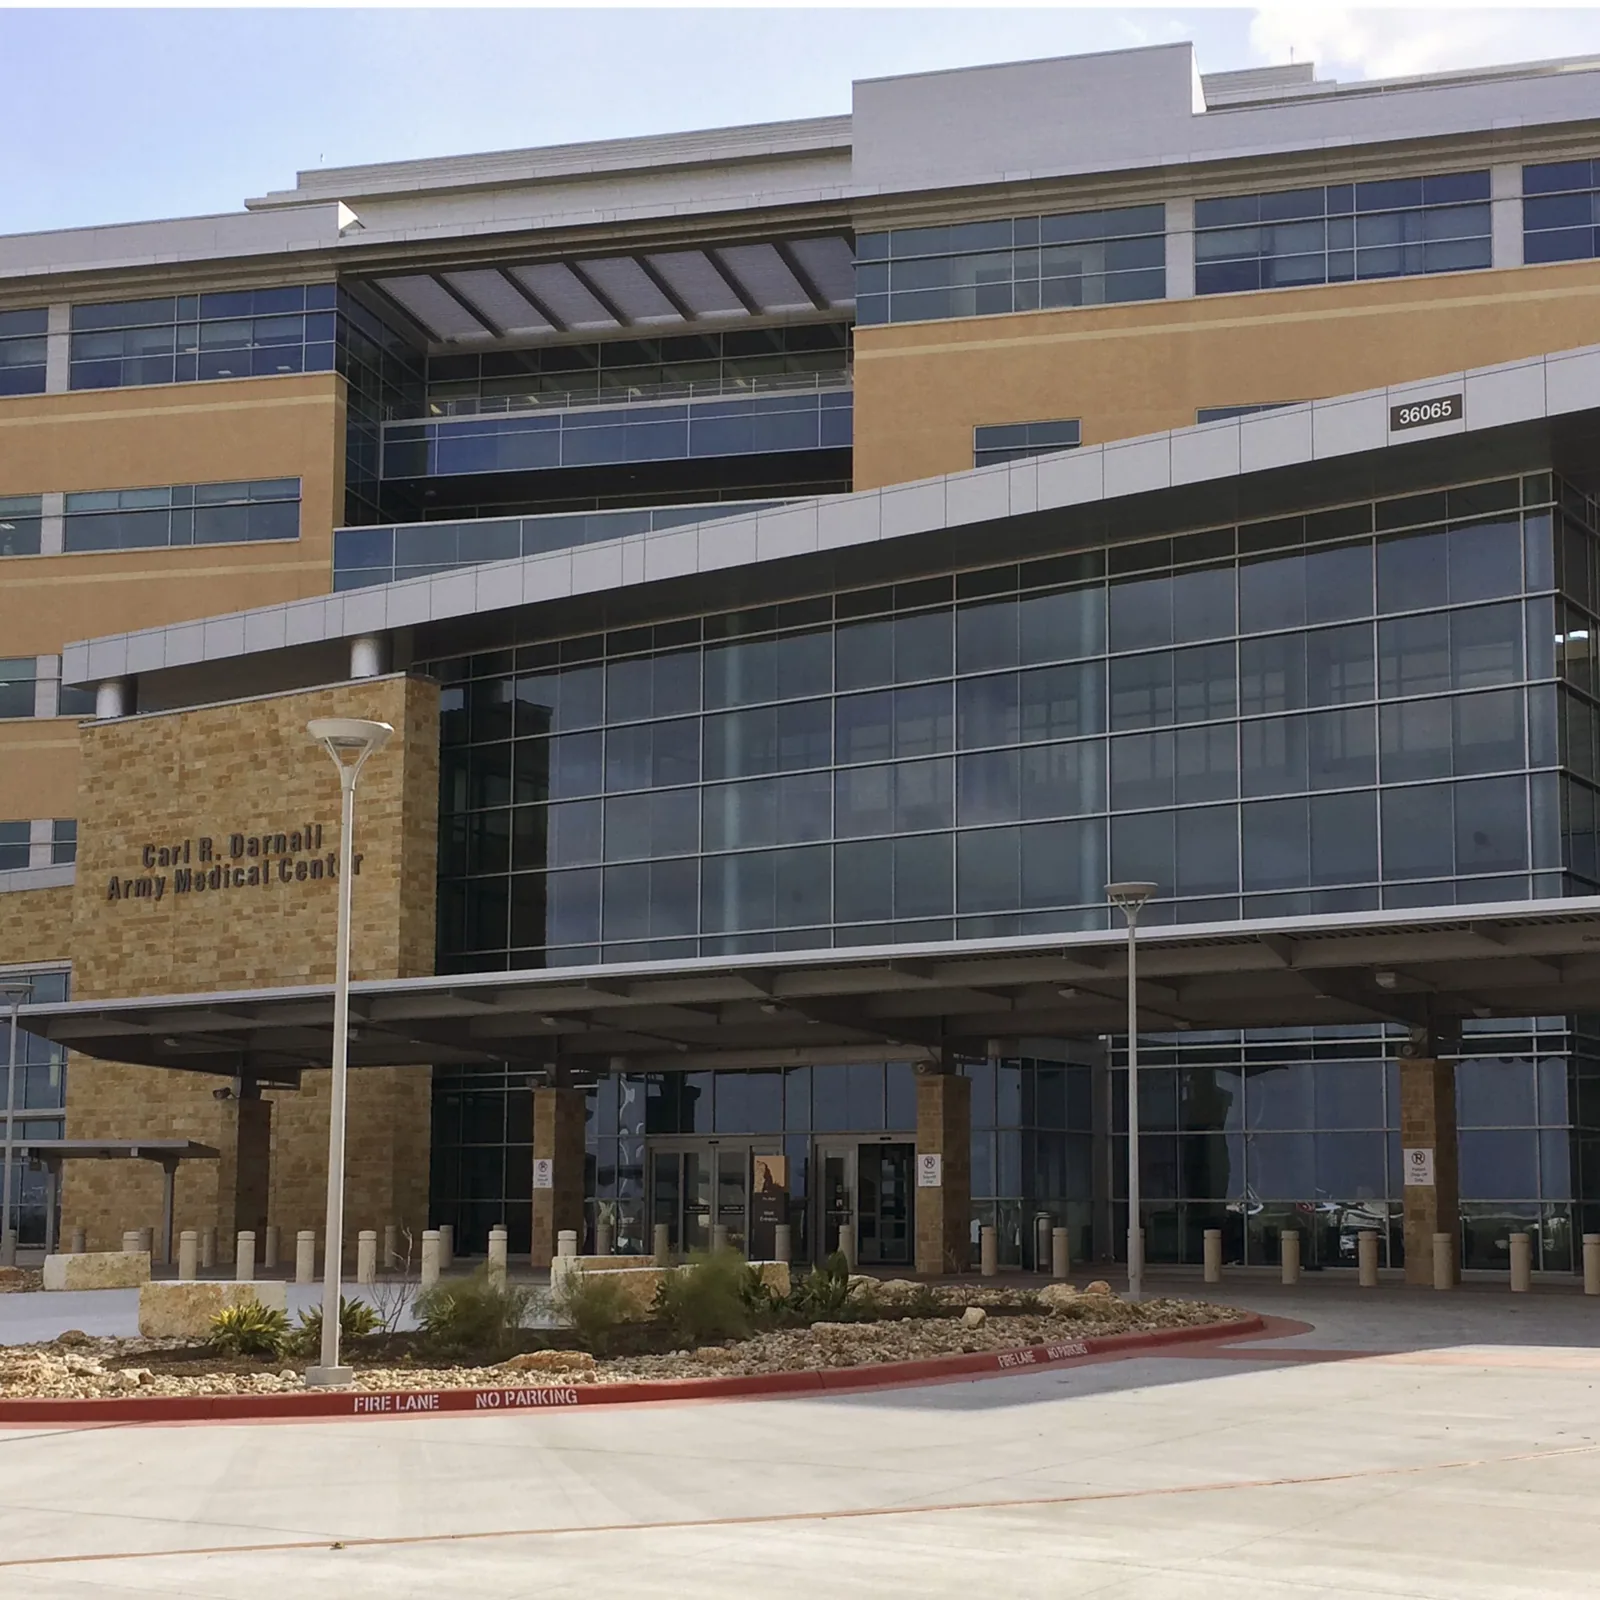
Not every roof on a campus is equal. A roof over an operating room, imaging suite, pharmacy or data room carries a higher cost of failure than a roof over a records office, and the budget should say so. UW Health SwedishAmerican, Mercyhealth and OSF Saint Anthony are among Rockford's largest employers, with about 3,780, 3,000 and 2,200 people respectively, and a system that size has a roof on every building it runs. Mercyhealth's $505 million Javon Bea Hospital-Riverside sits in the Rockton Avenue corridor and opened in 2019, and a roof on a newer building still needs drain checks and a warranty file. The smaller outposts count too. The VA outpatient clinic on Featherstone Road is a 32,150 square foot single-story building, and on a building like that one failed roof reaches the whole clinic.
Rank every building by consequence and by condition, then spend on the top of the list first. A roof asset management plan can hold that ranking in writing for the next budget meeting.

Stage the work around a building that never closes
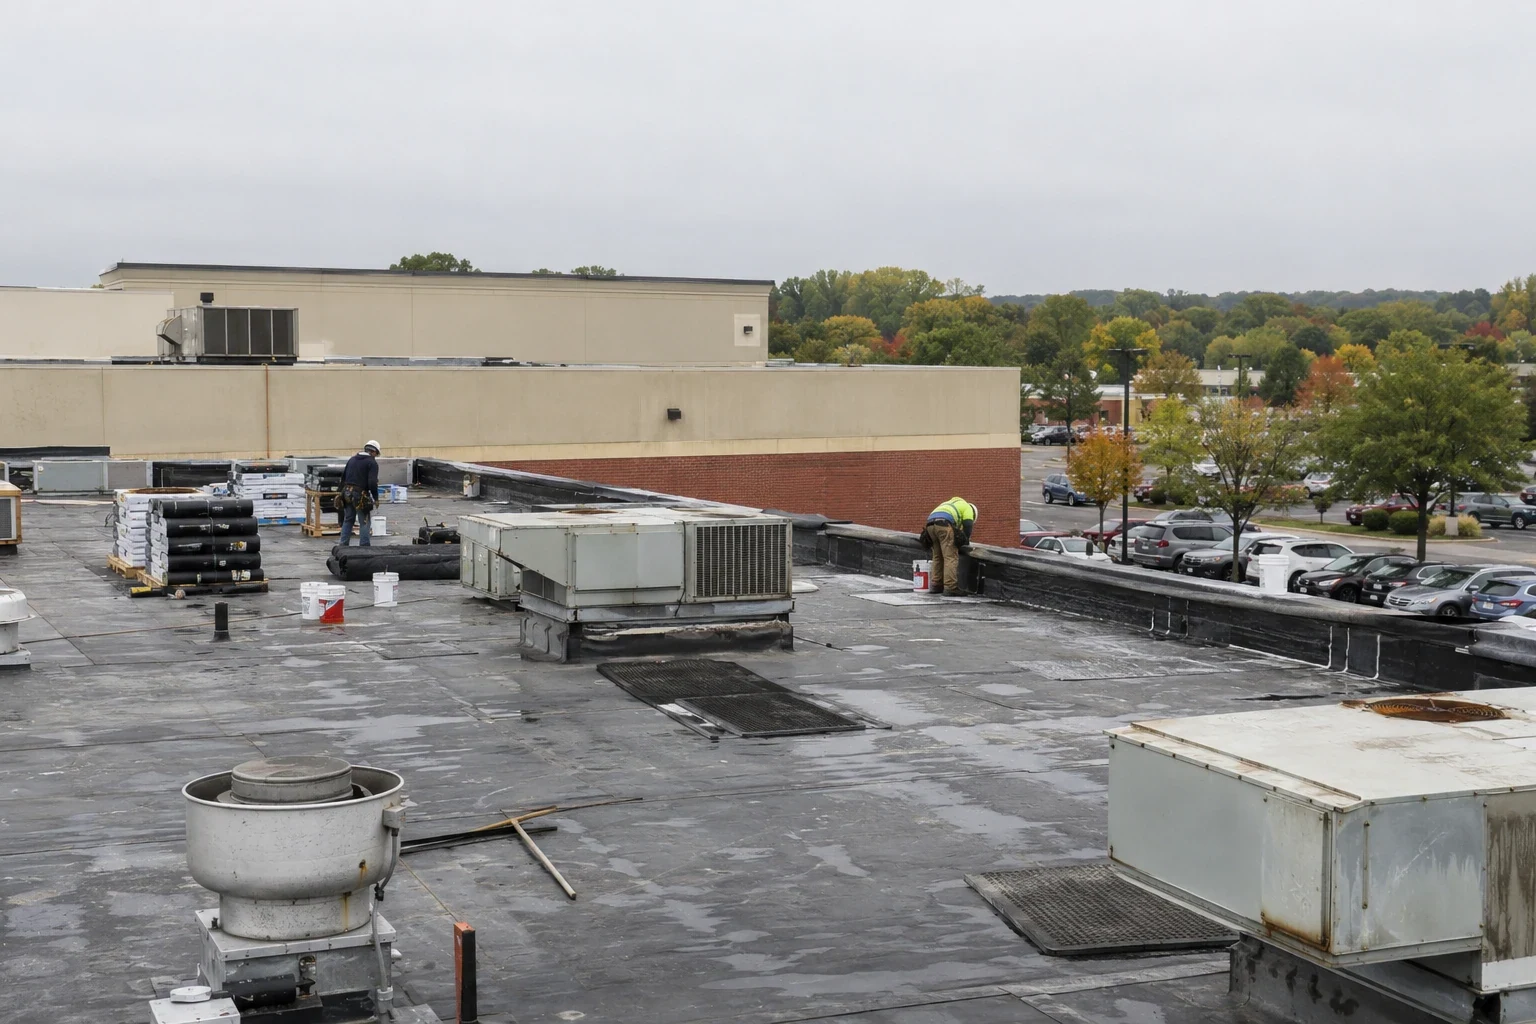
A hospital does not have a quiet season, so the work has to be staged in small pieces. A good occupied building reroofing plan divides the roof into sections, closes each one watertight before the crew leaves each evening, and keeps a crew on call if weather turns, because a half-removed roof over a patient floor is a risk nobody should accept. Material staging and crane lifts need to avoid ambulance routes, delivery paths and visitor entrances. Northern Illinois weather limits the season, as membranes need a dry deck and mild temperatures to weld or bond properly, so most large reroofing runs from spring thaw into late fall. Winter is for testing, planning and emergency repairs only.
Book the work early and have the scope settled before the spring rush. Hospital projects cannot be hurried by a contractor who is already behind.
Press every bidder on records, air and access
Ask each contractor to answer these in writing before you sign.
- How will intakes, exhaust and pressurized spaces be protected during adhesive and torch work?
- What is the plan if rain is forecast while a section is open?
- Which crane, hoist and dumpster locations avoid emergency and visitor routes?
- How is wet insulation priced, and who confirms it is wet?
- What written records, photos and warranty paperwork do we receive at closeout?
Clinics and offices that are not full hospitals face many of these questions on a smaller scale, from shielded intakes to sections closed in each evening on a medical office building. Large care networks share some scheduling questions with school districts, but patient protection and authorization stay facility-specific.
Healthcare roofing depends on advance coordination with facilities, infection-control staff and clinical operations. Identify air intakes, patient entrances, emergency access and rooms where odor or vibration would be disruptive. For a project near Rockton Avenue, the work plan should set a protected route from staging to the roof and name who can approve a temporary shutdown. On a smaller clinic in the East State Street area, confirm that imaging, pharmacy and records spaces receive the same attention as patient rooms.
Questions Owners Ask
Can a hospital roof be replaced without disturbing patients?
Yes, with staging. The roof is opened in small sections, intakes are shielded, noisy work is scheduled away from sensitive units, and each section is sealed before the crew leaves. Your infection prevention team should approve the plan.
How do we find which roofs are wet without tearing anything off?
An infrared moisture survey maps the likely wet areas, and core cuts confirm what is under the surface. The two together give a written moisture map you can use for budgeting.
What should happen to a roof after a flood or a heavy storm?
Walk it within days. Look for ponded water, clogged drains, lifted flashings and punctures, then photograph and log everything. Standing water that freezes can widen small openings, so do not wait for the thaw.
Does a small clinic need the same roof attention as a hospital?
The scale is smaller, but the risk is not. A single-story clinic with a few rooftop units can go years without a walk, and a plugged drain or loose coping stays unseen. A seasonal check costs little next to a closed exam room.
Do veterans' facilities follow different roofing rules?
Federal buildings often carry their own standards, including security and force protection requirements, and access rules for contractors. Work on a VA medical center roof runs with escorts, badging and set work windows, much like a job for a public agency.