Medical Office Roofing in Rockford, IL
Roof repair and replacement for medical offices and clinics in Rockford, IL, with dust and fume control, clinic-hour scheduling and fair, itemized pricing.
Medical Office Roofing

Medical Office Roofing
Rockford, IL
By March a Rockford roof has been through more than a hundred days at or below freezing, and the exam room under the weakest seam is the first to pay for it. A medical office does not have the slack of a warehouse. Water through a ceiling means a closed room, rescheduled patients, a mold check and an uncomfortable talk with the practice manager. Rockford, IL piles up roughly three feet of snow in a normal year and spends about 134 days at or below freezing, and a clinic roof takes that weather on a small footprint crowded with penetrations.
Do not treat a stained ceiling tile in a clinic as a housekeeping problem. Find the source, check for wet insulation above it, and get the repair price and the replacement price side by side before you decide how much roof you really have left.
Trace the leaks that reach exam rooms
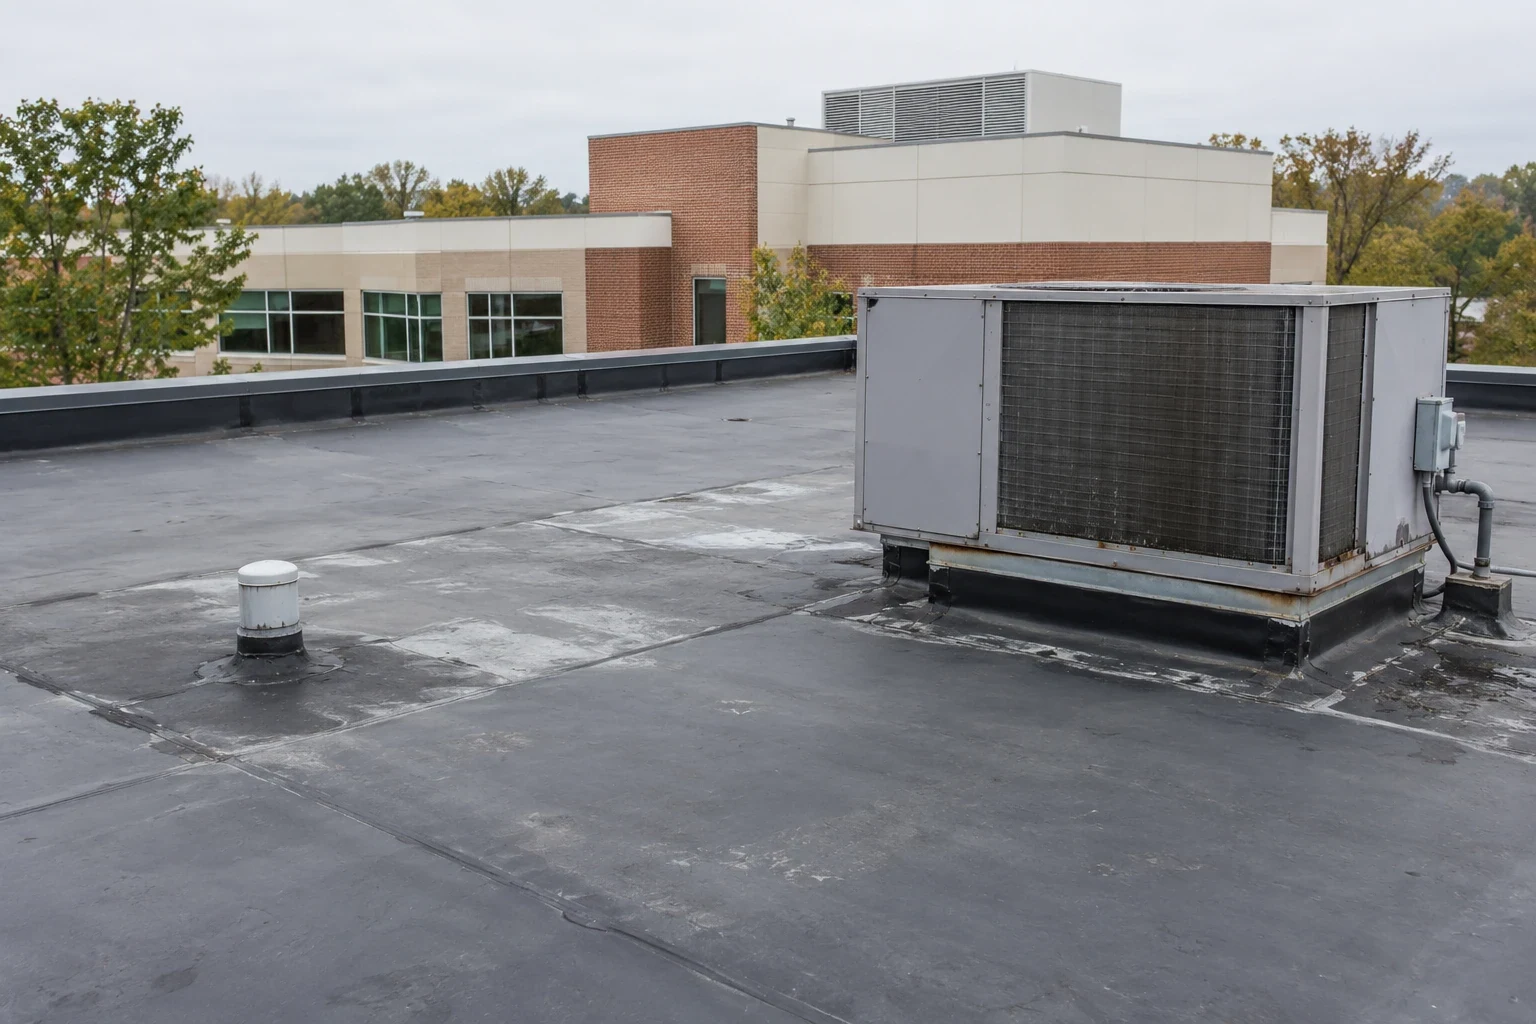
Medical offices tend to be low buildings with plenty of rooftop equipment for their size: air handlers, exhaust fans, condensate lines and sometimes vents for lab or imaging spaces. Each one is a penetration, and each penetration is a place for cold-cracked flashing or a failed seal to let meltwater in. Roof areas over a waiting room or a corridor can leak without anyone noticing, while a leak above an imaging room or a records room does damage that is hard to undo. Condensation from poorly insulated ductwork adds to the problem, and it is often mistaken for a roof leak.
The Riverside Boulevard district shows what is at stake. Mercyhealth's Javon Bea Hospital-Riverside opened in 2019, and a 19,000 square foot Mercyhealth Cancer Institute opened next to it at Javon Bea Hospital-Riverside on May 5, 2025. The move followed a June 2018 flood that did $30 million in damage to the older cancer facility on Rockton Avenue. Water in medical space is costly. Owners in the Rockton Avenue Corridor and across town should plan so that a roof leak never gets anywhere near that kind of loss.


Spend on the small details of a small roof
A clinic roof is often small, so the per-square-foot price jumps with each curb and vent. The numbers that matter are the number of penetrations, whether the existing insulation is wet, how tall the parapets and screens are, and what has to be protected below. A replacement permit also brings in the Illinois energy code in force since January 2024, which sets the insulation requirements for the new assembly and can change how edges and flashings are rebuilt.
Owners of medical office buildings are often physician groups or investors who do not think about roofs until they leak. That is when a bad bid is easiest to accept. Ask for itemized pricing, a moisture survey if the roof has leaked before, and a plain statement of what is not covered. A maintenance program that checks the roof twice a year and after major storms is usually cheaper than one emergency repair, and it keeps your records ready if a buyer or lender asks.
Choose a system that keeps fumes and noise down
The roof system for a clinic should fit the building and the patients inside it. TPO and PVC membranes can be mechanically attached or adhered with low-odor adhesives, and they are heat-welded without an open flame. That is the usual choice for an occupied clinic, because torch-applied asphalt systems put fumes and fire risk near people with respiratory conditions. A recover over dry insulation can reduce noise and dust, while tear-off is the better call when moisture is present.
Rooftop air intakes are the main concern. The crew has to know where they are, keep adhesives and solvents away from them, and talk with your facility manager about temporary shutdowns. If your building has a single-story outpatient layout like the 32,150 square foot Rockford VA Outpatient Clinic on Featherstone Road near Mulford Avenue, the roof design and air handling are tied closely together, so a roofer who ignores the mechanical plans is a roofer to skip. A federal building such as a VA medical center adds escorts and badging to the same air-intake questions.

Ask what the crew does about air, dust and noise
Clinics have rules the roofer may not know about. Ask every bidder these questions in writing:
- How will you control dust and debris during tear-off so nothing reaches treatment areas?
- Where are the air intakes, and how will adhesive fumes be kept away from them?
- When is the loudest work scheduled, and can it avoid procedure hours?
- How are patient entrances, parking and walkways protected?
- What is the plan if rain arrives while a section is open?
A strong answer looks like a careful occupied building reroofing plan with an infection control mindset. A weak answer sounds like a generic roofing bid. For buildings run by large systems, the healthcare systems that own them will expect the same details in a written scope.
Time the roof around clinic hours and storms
Plan roof work for the warm, dry stretch from spring through early fall, and pick days when your schedule is lightest. Loud demolition can often be done on a day the clinic is closed or during hours without procedures, while quieter detail work can follow during normal hours. Winter is for stopgap repairs and inspection. If a thaw or storm opens a seam, call early, because water that sits above a ceiling for a weekend damages more than the roof.
A medical office also sits in a wider network. Mercyhealth employs about 3,000 people in the Rockford area, UW Health SwedishAmerican about 3,780 and OSF Saint Anthony about 2,200, and the clinics around those systems need roofers who can plan around patients and report in plain language. When a clinic belongs to a hospital system, the same questions scale up to hospital roofing, and a practice that leases suites in an office building shares its roof with every other tenant. Our emergency line answers day and night.
Map the spaces most sensitive to disruption before setting the work sequence: imaging rooms, records storage, treatment areas and air intakes. When a ceiling stain appears, compare its location with drains, curbs and ductwork above before authorizing a patch; condensation and roof entry need different fixes. Give the practice manager a daily contact and a clear notice of which rooms, entrances or parking spaces are affected.

Questions Owners Ask
Can a clinic stay open during a roof replacement?
Usually, with planning. We schedule loud work for off-hours, keep adhesives and fumes away from air intakes, and protect entrances and walkways. We agree the plan with your practice manager before we start.
What does a roof leak do to an imaging or records room?
It can destroy equipment, files or both, and it can trigger a mold check. These rooms are worth special attention in an inspection, and we flag them in the report so you can plan around them.
Why does my clinic ceiling stain after a cold snap?
Warm interior air meets cold surfaces and condenses, or meltwater is entering at a vent or curb. We check both. The fix is different for each, so a patch alone may not stop it.
Do I have to replace my roof if a tenant moves out?
No. Turnover is a good time to inspect and repair, but replacement depends on the roof's actual condition. We give you a written report so you can decide with facts and show a new tenant.
Is a cheaper membrane acceptable on a small medical roof?
Sometimes, but the cost savings are small on a small roof. The bigger expense is a failure over patient areas, so we recommend a system matched to the equipment and exposure.