
Commercial Roofing in the Kishwaukee Corridor, Rockford, IL
Roof inspections and repairs in Rockford’s Kishwaukee Corridor account for its industrial access, drainage connections and planned construction stages.
Kishwaukee Corridor
Kishwaukee Corridor
Rockford, IL
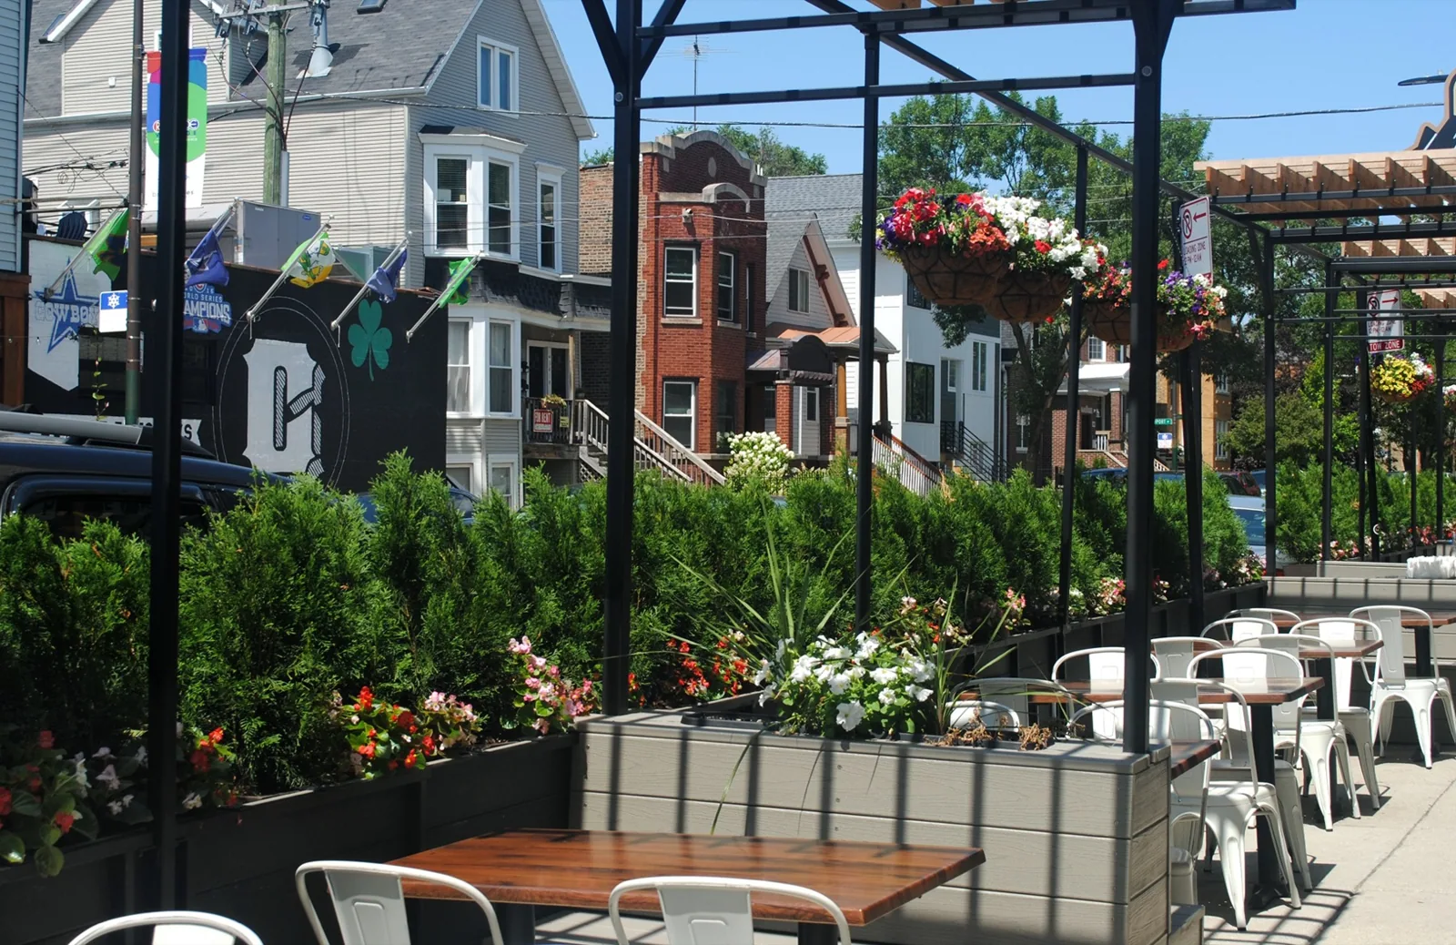
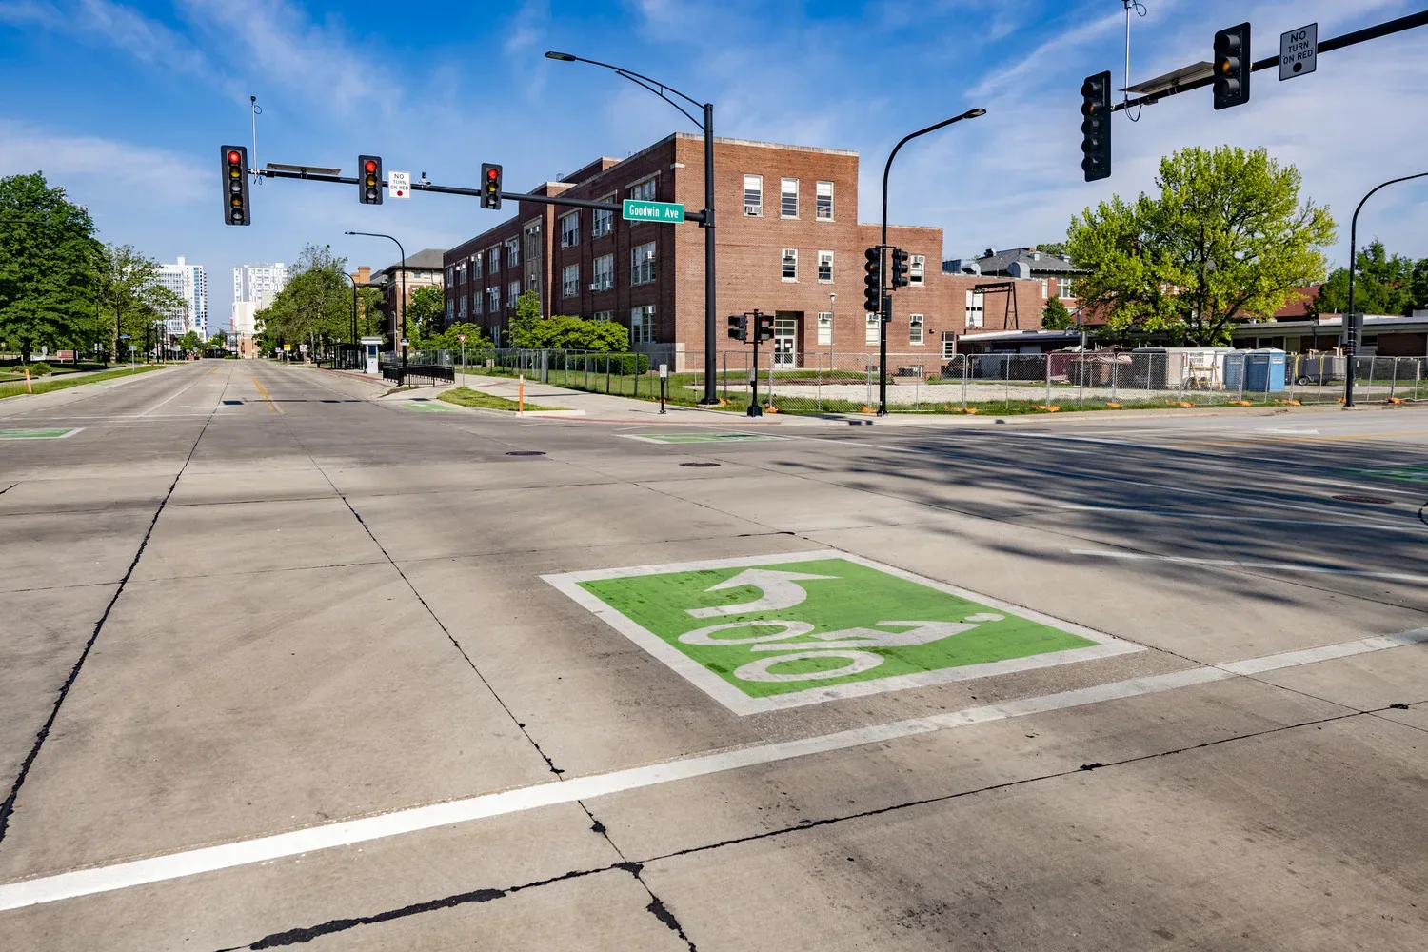
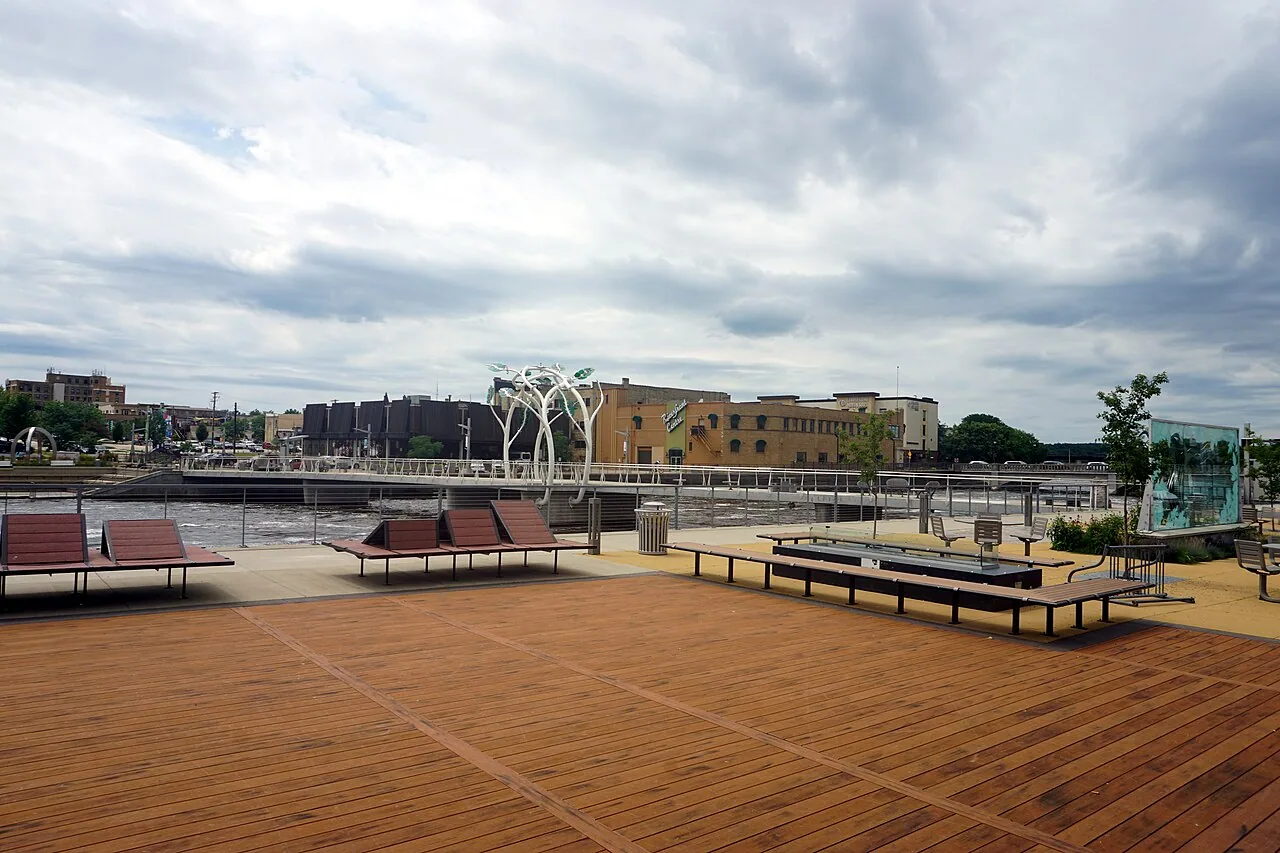
The Kishwaukee corridor is a broad industrial and commercial gateway between Rockford's airport side and downtown. The city's revitalization plan covers the area from Chicago Rockford International Airport toward the Third Street and Whitman Street interchange, connecting industrial properties with downtown access. That range includes warehouses, older manufacturing buildings, commercial space and redevelopment sites, each with different drainage, access and tenant requirements. Former industrial properties such as Colman Yards help illustrate the area's changing use, but no one building determines the condition of the next roof. Every owner needs a roof map, an inspection tied to the actual assembly and a repair scope that accounts for current operations.
Before buying, leasing or renovating a building in the corridor, document the roof and insulation condition while the budget and project sequence can still respond to what the inspection finds.
Read what twenty-odd winters left behind
Old industrial roofs fail slowly and then all at once. Rockford averages about 134 days a year at or below freezing, with around 12 days below zero, and every one of those cold nights pulls on flashings, parapet copings and skylight curbs. Water that gets in during a thaw soaks into insulation and, in older buildings, into the deck itself. Frost then expands it. Over many winters that cycle can rot a wood deck, rust a steel one and loosen the connections that hold a roof to the walls.
Before a design team plans around the roof it has, someone has to find out what that roof is. Ask for an infrared moisture survey and core samples from each building, and have a roofer walk the decks for soft spots. If the cores come up as stacked felt and asphalt, you are looking at a built-up roof, and whoever reads it should know how those layers fail and whether the deck under them can take a tear-off. Whatever you find, write down which buildings are sound, which are marginal and which need a full tear-off.
Record the condition before the next contractor mobilizes
A stalled project teaches owners the cost of an unclear starting point. When contractors dispute what was finished and what was not, the roof is one of the hardest things to prove, because the evidence is underneath the finished surface and the weather keeps changing it. A dated, photographed report of every roof on the property gives you a baseline. It shows what was in place when work stopped and what the winter did while the site sat quiet, and that is useful in front of a lender, an insurer or an arbitrator.
A due diligence roof survey tells a buyer, a lender or a new general contractor what the roofs will really cost, before the number is baked into a loan or a fixed price. Without that, the roof becomes a change order, and change orders are where fair prices go to die. Ask for the repair cost and the replacement cost for each building, and insist that the numbers are separate.
Sort the buildings into save, recover and replace
Not every manufacturing building at Colman Yards needs the same answer. Some roofs may be dry enough to repair and coat. Others will need a full tear-off down to the deck, with a new insulation layer, a cover board and a new membrane. Buildings converted to apartments usually get new roofs as part of the conversion, because tenants will not tolerate a leak and a new roof is much cheaper to install before the interiors go in than after. An apartment and multifamily roof also has to carry new mechanical units, vents and sometimes roof decks.
The commercial space, which is planned at about 100,000 square feet, has its own needs. Tenants that bring kitchens or rooftop equipment add penetrations, so plan for them now. Match each system to its building and the tenants who will sit under it, not to one standard specification for the whole site.
Ask how the roof meets the credit and the code
Projects that use historic tax credits face an extra layer of review, and roofs are part of it. Reviewers generally look at what the roof looks like from the street and at features such as skylights, monitors, cornices and parapets. A contractor who promises a quick, cheap replacement without asking about those features may be setting you up for a rejected application. Ask each bidder how they have handled preservation review, and get any answers in writing.
Insulation is the second question. The 2021 ICC codes apply in Rockford, and the Illinois energy code in force since the start of 2024 sets the minimum insulation for any new roof, so a renovated factory building cannot simply be dressed with a thin membrane. In an old factory building the extra depth can change parapet height, drainage and flashing details, so price roof insulation and cover board choices as their own line. Check the deck's capacity too, because a roof carrying more insulation, new equipment or solar panels carries more weight than the original design assumed.
Dry in before winter takes the next bite
Restart dates in a big redevelopment slip, but the weather does not slip with them. If crews begin demolition or interior work with the roofs open or patched, the first hard freeze can undo months of effort. Ask the general contractor which buildings will be dried in first, and what temporary protection will cover areas that stay open. A temporary membrane over a sound deck is cheaper than replacing water-damaged framing.
Other Rockford sites face the same question from opposite directions. Hillwood's spec building at Rockford Logistics Park 20, begun in June 2026, is new work in the South Rockford logistics corridor, while the 1902 Chicago Northwestern freight station in downtown Rockford, which the city plans to convert to apartments and storefronts, is an older building whose roof has to be understood before plans are drawn. Wherever you are, the sequence is the same: test, document, price, then schedule. Storms will come whether the roofs are ready or not.
Questions Owners Ask
Should I test the old roofs before buying a building at Colman Yards?
Always. Moisture scans and core samples show whether the insulation and deck are sound. Skipping them means the roof's true cost shows up later as a change order, usually at the worst moment.
Can the existing roofs be saved, or is every building a tear-off?
Some will repair and some will not. After that many winters standing empty, wet insulation or a damaged deck is a real possibility on any of them, so let the cores, not the age or the look of a roof, sort the keepers from the tear-offs.
Does a historic tax credit change how the roof is done?
It can. Reviewers care about visible roof features, so skylights, parapets and cornices may need to be kept or matched. Raise the question with your roofer and your preservation consultant before the roofing bid goes out.
What does a stalled job do to a partly finished roof?
Water finds every opening, and winter makes it worse. Temporary protection, regular checks and a dated photo record keep damage from growing and give you proof if anyone argues about who is responsible.
Why price repair and replacement separately for each building?
Because the buildings age differently. A single price for the whole site hides which roofs are worth saving, and it gives a contractor room to tack on work you did not need.